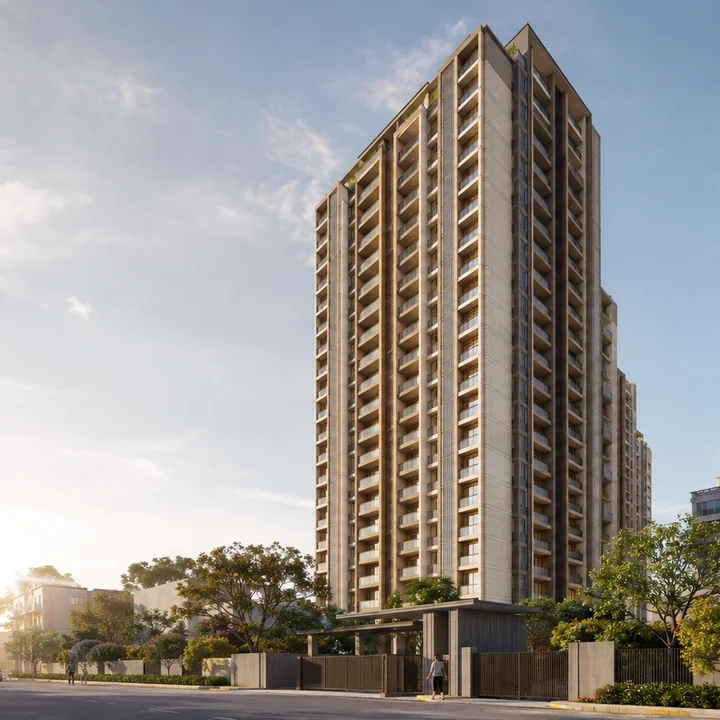
Urbanrise Gattahalli Overview
Almost everything that can be reliably said about this project comes from a single government record: an environmental clearance application lodged on the national PARIVESH portal by Alliance Grandeur Homes Private Limited on 7 July 2026. That application is specific. It gives the survey number, the village, the land area, the built-up area, the number of homes, the floor envelope and the cost the promoter itself declared. At the time of writing it is the only primary document about this scheme that exists in public. For a broader Bengaluru shortlist, Abhee Bellary Road is useful because the overview question is really about fit, timing, and confidence rather than brochure language alone.
What does not exist matters just as much. There is no registration with the Karnataka Real Estate Regulatory Authority. There is no environmental clearance — the application has been filed, not decided. There is no announced marketing name, no published price, no published floor plan, no published amenity schedule and no published handover date. This page keeps three things apart throughout: what a filing states, what marketing material claims with no filing behind it, and what nobody has answered yet. Where we have done our own arithmetic on filed figures, we say so and show the working.
Urbanrise Gattahalli is a working title, not an announced name
Urbanrise Gattahalli is the working title used on this site; Urbanrise has not announced a marketing name for the development. We have named the page after the revenue village on the filing, because that is the only name the record supports.
A campaign-style name does circulate in the intake material we were given. No Urbanrise or Alliance Group source confirms any marketing name for this project, so we have not adopted it, and we do not repeat it. There is a specific reason to be careful here rather than merely cautious. Urbanrise verifiably recycles campaign codenames between cities, and the consequence is already visible: "Codename Gold Standard" is a Chennai project at Siruseri that aggregators have begun mis-attaching to Sarjapur Road in Bengaluru. Borrowing a campaign name would attach this page to a different project in a different state, which is precisely the error a buyer doing due diligence is trying to avoid.
There is a second, blunter point. Urbanrise's own Bengaluru page does not list a Gattahalli project at all. The projects it names for this city are Ecospace in Electronic City Phase 2, Codename Gold Standard on Sarjapur Road, and schemes at Kanakapura Road, Whitefield and Jigani Hobli, alongside unnamed Jakkur and Hennur entries. Nothing at Gattahalli appears. Read that precisely: it does not mean the scheme is unreal — a promoter does not pay for an environmental appraisal on a parcel it is not developing — it means the developer has not yet published this project, and so any name, brochure or launch date presented to you as official did not come from the developer. A same-developer shortlist can feel simpler than it really is; Urbanrise Begur Koppa Road keeps attention on how each Bengaluru address solves a different routine, budget, and documentation question.
The regulatory record behind Urbanrise Gattahalli
One proposal exists. These are its particulars as filed.
| Field | Value |
|---|---|
| Proposal number | SIA/KA/INFRA2/583353/2026 |
| Proposal type | Fresh Environmental Clearance, activity 8(a) Building / Construction |
| Category | B2 |
| Status | Under Verification |
| Date filed | 7 July 2026 |
| Single-window reference | SW/287832/2026 |
| Common Application Form | CAF/273411/2026 |
| Issuing authority | SEIAA (State Environment Impact Assessment Authority, Karnataka) |
| Project name on file | Development of "Residential Apartment and Club House" Project |
| Promoter | Alliance Grandeur Homes Private Limited |
| Survey number | Sy. No. 50, Gattahalli Village, Sarjapura Hobli, Anekal Taluk, Bengaluru Urban District |
What "Under Verification" means, and what it does not. It means the application has been lodged on the portal and its particulars are being checked. It comes before appraisal and a long way before any decision. No state file number has been issued against it. No Terms of Reference have been granted. No certificate exists. No environmental clearance has been granted for this project. Those are four separate documents, and none of them is in the record. Anyone describing this project as approved, cleared or sanctioned is reading the record wrongly, and you should treat the rest of what they tell you with the same caution.
The correct statement of the position, and the one we hold to across this site, is this: the environmental application was filed on 7 July 2026 and is under verification; no environmental clearance has been granted, and the project is not registered with K-RERA.
The K-RERA position: no registration, and no pending application
Urbanrise Gattahalli holds no Karnataka RERA registration number. It also has no application waiting in the queue. We checked the registry directly rather than inferring from silence: across all 9,907 rows of the Karnataka registry, there are zero rows for "Grandeur Homes" — no registered project, no pending one, and nothing under the promoter's name in any status.
That has a legal consequence, not merely an administrative one. Section 3 of the Real Estate (Regulation and Development) Act 2016 bars a promoter from advertising, marketing, booking, selling or offering to sell any plot, apartment or building in a project of a registrable class until the authority has granted registration. Until a K-RERA number exists for this parcel, no lawful booking can be taken here, no allotment can be made, and no sum can be collected against a home. This microsite is an information and enquiry resource for a scheme at the approvals stage. It is not a booking channel, and it does not carry a price for that reason.
If you are shown a RERA number for this project, it is not this project's number. It belongs to something else — another project by the same group, another promoter's scheme, or a registration for a different parcel entirely. Ask which project the number was issued to, and check it yourself on the K-RERA portal before anything else in the conversation proceeds.
The developer: Urbanrise, the residential brand of Alliance Group
The promoter of record on the filing is Alliance Grandeur Homes Private Limited. That name does not carry a brand on its face, so the link to Urbanrise is worth setting out rather than asserting, because it is the basis on which we treat this as an Urbanrise project.
Two independent corroborations sit inside the government record itself. First, the Common Application Form gives the applicant's address as No. 243, 19th Main Road, Sector 4, HSR Layout, Bengaluru – 560 102. That is not merely the same pincode as the group's Bengaluru office — it is character-for-character the Bengaluru corporate address Alliance Group publishes on its own website, and the same address already recorded in our fleet's developer file for Urbanrise. Second, the site-boundary file the promoter uploaded to the portal is named "alliance urbanrise project site final.kml". A promoter naming its own boundary file after the brand it intends to build under is about as direct as documentary evidence of this kind gets. Taken together, the two are sufficient. We write this as an Urbanrise project, with Alliance Grandeur Homes Private Limited named as the promoter of record wherever compliance language requires it.
Two things should not be folded into this project, and both are easy to fold in by mistake. URBANRISE CONDOMINIUMS PRIVATE LIMITED has its own separate environmental filings in Karnataka, on a different parcel entirely: Sy. Nos. 180, 181/2, 181/3 and 182 at Hagaduru Village, K R Puram, Bangalore East — a different taluk, and a different scheme of 394 units on 5.62 acres. Nothing in that record applies here. Separately, our own fleet already carries a site for Urbanrise at Begur Koppa Road. Same developer, different parcel, different project — read it as portfolio context if you read it at all, never as this scheme under another name.
One further caution about the brand. Urbanrise's current live-projects page organises its portfolio under product lines it labels EI Neo, EI Nova and EI Nirvana. We cannot place Gattahalli in any of them, because no source does, and older product-ladder names that appear in secondary material have not been verified against the developer's current published structure. So we publish no product line for this project. For the fuller account of the group, its scale and its record, see our page on the developer.
Where Urbanrise Gattahalli sits
The parcel is Sy. No. 50, Gattahalli Village, Sarjapura Hobli, Anekal Taluk, in Bengaluru Urban District — the Sarjapur–Attibele belt south-east of the city, between the Sarjapur Road corridor and Electronic City.
The village name appears two ways in the government's own record, and it caused confusion in the material handed to us. The filing's free text reads "Gattahalli Village", while the structured record on the identical plot carries village code 613187, GHATTIHALLI. These are one village with two spellings, not two places — the same plot record pairs both. We use Gattahalli throughout, because that is the spelling on the filing and in the address.
The coordinate we publish is 12.87146, 77.70101, and it is our own derivation. The promoter's uploaded boundary file gives the site's extents, with opposing corners at 12.87059, 77.70020 and 12.87233, 77.70183 — a box of about 193 metres by 176 metres enclosing the filed boundary, a scale consistent with a parcel of this size. Our published point is the centre of that box. Treat it as an orientation aid with medium-to-high confidence, not as a survey. It tells you which fields to look at; it does not tell you where the boundary pegs are. We flag this because a coordinate circulating in intake material for this project is wrong by more than a kilometre and lands on a different village altogether — if you have been sent a pin, check it against the survey number before you drive out.
The client brief names BBMP as the approving authority. That is not correct for this parcel, and the error is material to a buyer. We tested the corrected centroid against the official Greater Bengaluru Authority boundary — a single polygon of 2,990 vertices — and against the five-corporation boundary set. The site falls outside both. The test validates itself: MG Road, Whitefield/ITPL and Kudlu all return inside, as they must.
The honest description of the margin matters as much as the result. The nearest Greater Bengaluru Authority edge is about 2.8 km west of the site — thin, not remote, and politically live, since BBMP was dissolved into the GBA on 2 September 2025. As matters stand, this is a BMRDA-region parcel under Anekal jurisdiction. A buyer should expect panchayat khata and panchayat property tax rather than BBMP A-khata, and should confirm the khata classification against the specific survey number before purchase. That single check is worth more than any amount of corridor commentary.
On access, the client brief states that the site is reached directly from the 9 m Gattahalli Main Road. The exact width is the brief's claim and not something a filing confirms, so treat the figure as unverified — but do not let the point go past. A road of that order serving 368 homes plus construction traffic is a real question, and it is one to put to the developer and to look at yourself on site.
Distances below are road distances, measured from the derived site coordinate along the driving network.
| Destination | By road |
|---|---|
| Edenbridge International School | 1.55 km |
| Bangalore Technological Institute | 2.34 km |
| Huskuru | 2.52 km |
| Primus Public School | 2.59 km |
| Gattahalli Lake | 3.13 km |
| TCS Think Campus | 5.65 km |
| Wipro SEZ | 5.65 km |
| M5 ECity Mall | 6.36 km |
| Infosys Foundation, Konappana Agrahara | 6.80 km |
| Carmelaram railway station | 7.18 km |
| Delta Electronics Bommasandra metro station | 7.96 km |
| Electronic City | 8.24 km |
The metro position is genuinely good, and it is worth stating without inflating it. Namma Metro's Yellow Line is operational: inaugurated on 10 August 2025 and carrying passengers from 11 August 2025, it runs from RV Road to Delta Electronics Bommasandra across 16 stations over 19.15 km. That terminus is 7.96 km from this site by road — a running metro connection, not a proposal. But eight kilometres is a drive, not a walk. This site is not metro-adjacent, and we publish no distance to any Phase 3A station, because no alignment for one has been published.
The verified specification of Urbanrise Gattahalli
Every figure in this table is taken from the promoter's own filing.
| Field | As filed |
|---|---|
| Land area | 1.6996 hectares — 4.20 acres |
| Built-up area | 79,634.39 sq m |
| Residential units | 368 |
| Residential floor envelope | 2 basements + ground + 18 upper floors |
| Club house | 2 basements + ground + 2 upper floors |
| Project cost as filed | Rs 223.80 crore |
| Project type | Residential apartment with club house |
| Promoter | Alliance Grandeur Homes Private Limited |
Two things follow from those figures by arithmetic, and we label both as our own estimates.
Density: about 87.6 homes per acre. 368 units ÷ 4.20 acres = 87.6. That is dense — not unusual for a mid-rise-to-high-rise apartment scheme on a small parcel, but a number worth knowing before you look at renderings. On 4.20 acres, 368 homes across an 18-upper-floor envelope means built form takes precedence over open ground, and the open space that exists will be shared hard.
Gross built-up per home: about 216 sq m. 79,634.39 sq m ÷ 368 units = 216.4 sq m, which converts at 10.7639 sq ft per sq m to roughly 2,330 sq ft. This is not a flat size and cannot be read as one. Built-up area on an environmental filing covers everything constructed — two basement levels, parking decks, the club house, corridors, lobbies, staircases, shafts, walls and services — so the figure sits far above any saleable or carpet area and must not be compared with the configuration ranges quoted below. What it does tell you is that the filed envelope is substantial relative to the plot, which is consistent with two full basement levels and a multi-level amenity building.
That amenity building is the one genuinely notable verified feature of the scheme. The filing records a club house at 2 basements + ground + 2 upper floors — a dedicated multi-level structure with its own basements, on a 4.20-acre site. Set beside the density figure, the two facts belong together: this is a tight parcel, and the promoter has nonetheless committed a substantial standalone building to amenities. Both are true, and a buyer should weigh both.
What the client brief claims that no filing supports
This section is deliberately separated. Everything in it comes from marketing or intake material, and none of it is corroborated by the environmental filing or by any Urbanrise publication. Attribute it, do not rely on it.
- Tower count. The brief states a number of towers. The filing states none. We publish no tower count, and neither should anyone quoting us.
- Maximum height. The brief gives a maximum height in metres. It is the brief's claim alone and appears in no filing we can read.
- Land area. The brief's land figure is marginally lower than the filed area. Where they differ we publish the filing: 4.20 acres, 1.6996 hectares.
- Approving authority. The brief names BBMP. As set out above, the site tests outside the Greater Bengaluru Authority boundary. This is the single most consequential error in the brief, because it changes what a buyer should expect on khata and property tax.
- Configurations. The brief carries a 2 BHK range of 1,100–1,250 sq ft and a 3 BHK range of 1,300–1,615 sq ft, and labels the table "tentative" itself. We reproduce it only as the brief's tentative table. No area basis is stated — carpet, built-up or super built-up — which alone makes the ranges uncomparable with anything. There are no rates and no prices, because none exist.
- Launch and completion dates. The brief carries a launch quarter and a completion quarter. Both are the intake template's default values rather than project dates, and we publish neither. For a project whose clearance application is still being verified and which has no RERA registration, a handover date would be a guess dressed as information.
- The amenity list. The brief's amenity list is not research into this project. It is a boilerplate string reused from an unrelated development with one item removed. We do not publish it as this project's amenity schedule. The club house building's existence and height envelope is what the record supports, and that is what we publish.
- The provision figures. The brief also carries a block of counted provisions — parking bays, electric-vehicle charging points, club house and landscape areas, a park area, sewage treatment capacity, rainwater recharge pits, a power-saving percentage and solar installations. None of it appears in any filing available to us. Those figures are set out once, attributed and marked unverified, on the master plan page. They are not repeated here as fact.
Sustainability and the environmental process at Urbanrise Gattahalli
It is worth being clear about what the environmental process is for, because it is the mechanism by which most of the sustainability claims a buyer hears would become binding — or would not.
The application is filed under activity 8(a), Building and Construction, in Category B2, before the State Environment Impact Assessment Authority. If the process runs to a decision, the outcome is a clearance carrying conditions: on water sourcing and consumption, on sewage treatment and reuse, on rainwater harvesting and groundwater recharge, on construction-phase dust, debris and traffic, on energy provision and on landscaping. Those conditions are enforceable against the promoter. They are the difference between a sustainability feature that is a marketing line and one that a regulator can be asked about.
None of those conditions exists yet, because the application has not been decided. That is the whole of the position. A buyer today cannot check what sewage treatment capacity will be required, what proportion of parking must carry electric-vehicle provision, how much recharge the site must deliver or what energy measures will be mandated — not because the information is hidden, but because the document that would fix it has not been written. Any specific sustainability number quoted to you now is a proposal or a marketing figure, not a commitment, and the honest thing to do with it is to write it down and check it against the clearance when one is granted.
The Urbanrise Gattahalli timeline
Exactly one date in this project's life is documented. Everything else is undated.
| Date | Event |
|---|---|
| 7 July 2026 | Fresh environmental clearance application SIA/KA/INFRA2/583353/2026 filed with SEIAA under activity 8(a), Category B2, on the 1.6996-hectare parcel at Sy. No. 50, Gattahalli. Single-window reference SW/287832/2026, Common Application Form CAF/273411/2026. |
| As at 27 August 2026 | The application status is Under Verification. No state file number, no Terms of Reference, no certificate and no clearance have been issued. No K-RERA registration exists and no application is pending. |
There is no filed or announced date for a K-RERA application, for a launch, for construction start, for phasing or for handover. We will not estimate any of them. A pre-launch project's schedule is the easiest thing to guess and the most damaging thing to guess wrongly, and a date invented here would be repeated back to a buyer as though it were ours to give.
What is not yet known about Urbanrise Gattahalli
This is the most useful section on the page, and it has not been softened. These are genuine open questions.
- The marketing name. None has been announced, and the developer's own Bengaluru list does not carry a Gattahalli project at all.
- Whether the environmental clearance will be granted, when, and on what conditions. The application is still being verified. Clearances routinely arrive with binding conditions that reshape a scheme's water, traffic and construction plans.
- Whether K-RERA registration will be sought, and when. There is none today and nothing pending. Until one is granted, the project cannot lawfully be advertised, booked or sold.
- The tower count, and how 368 homes distribute across the built form. The filing gives a floor envelope and a unit total, and nothing between them.
- The unit mix. No record states how many 2 BHK homes and how many 3 BHK homes there will be, or whether other configurations exist.
- Carpet areas, and the area basis of the brief's ranges. A size range with no stated basis cannot be compared with any other project's.
- Price. None exists for any configuration. Availability is pre-order, and the only correct answer to a price question today is "on request".
- The amenity schedule. Nothing is published beyond the club house building's existence and its 2 basements + ground + 2 upper floors envelope.
- Parking provision, and how much of it carries electric-vehicle capability. The brief counts both. No filing we can read confirms either.
- Building plan sanction. No sanctioned plan number appears in the record, and the sanctioning authority for this parcel is not BBMP.
- The khata classification on Sy. No. 50. Expect panchayat khata on a BMRDA-region parcel, but verify it against the survey number rather than against a locality.
- The access road. The brief describes a 9 m main road serving the site. Neither the width nor any widening commitment is confirmed, and 368 homes is a lot of traffic for a road of that order.
- Water source and sewage treatment. Both emerge from the environmental appraisal. Neither is settled.
- The exact site boundary. Our published coordinate is the centre of the box enclosing the promoter's filed boundary, derived by us. It orients a buyer; it does not survey a plot.
- Whether the parcel or the programme changes before a decision. Filings are amended. This one may be.
- Which Urbanrise product line, if any, this scheme sits in. The developer's current lines are EI Neo, EI Nova and EI Nirvana. No source places Gattahalli in any of them.
We will revise this page as the record changes — when the clearance application is decided, when a registration appears, and when the developer names and publishes the project. Until then, what is written above is the whole of what can responsibly be said about Urbanrise Gattahalli.
Urbanrise Gattahalli Overview — frequently asked questions
Urbanrise is the residential brand of Alliance Group, and this is an Urbanrise project. The link is established inside the government record itself, not by inference from marketing. The applicant address on the environmental filing is No. 243, 19th Main Road, Sector 4, HSR Layout, Bengaluru 560 102, which is character-for-character the Bengaluru corporate office Alliance Group publishes on its own website. Separately, the site-boundary map file the promoter uploaded to the portal is named "alliance urbanrise project site final.kml". Two independent markers inside the same official record point to the same house. We treat the developer attribution as verified.
It means the project cannot lawfully be sold to you yet, and that you should not be booking a unit or paying a token amount against this address. Under Section 3 of the Real Estate (Regulation and Development) Act 2016, a project in a registrable class cannot be advertised, marketed, booked or sold before registration is granted. Registration is also what creates the protections buyers rely on: the escrowed project account, the published timeline, the disclosed sanctioned plan, the standard-form agreement. Pre-registration collections, whatever they are called, sit outside all of that, and leave you in a difficult recovery position if the scheme changes shape or does not proceed. This microsite is an information and enquiry resource for a scheme at the approvals stage. It is not a booking channel.
No, and the confusion is common enough to be worth spelling out. A Terms of Reference, where one is issued, is a scoping instruction handed to an applicant at the start of the appraisal process. It tells the promoter what studies to run and what to submit. It confers no permission to build anything. An Environmental Clearance is the decision at the end of that process. Marketing material sometimes presents a ToR as though it were the clearance, because both arrive as official-looking documents from the same authority. In this project's case the point is academic: no ToR has been issued either. The file sits at verification, which is the stage before appraisal.
The promoter of record is Alliance Grandeur Homes Private Limited. That is the entity name that appears on the environmental application, and it is the name a buyer should expect to see on any allotment letter, agreement or receipt connected with this site. Brand names and legal entities are not the same thing. "Urbanrise" is the marketing brand; Alliance Grandeur Homes Private Limited is the company that would carry the obligations. If a document you are shown names a different company for this survey number, that discrepancy is worth resolving before anything else, and it is the sort of thing a property advocate settles in an afternoon.
No confirmed marketing name exists. The client workbook circulating for this site is filenamed "Urbanrise Gattahalli (Urbanrise living by the wave)", but no Urbanrise or Alliance Group source confirms that name for this project, and we will not present it as the announced name. There is a specific hazard here. Urbanrise verifiably recycles campaign codenames across cities, and one such codename belonging to a Chennai-region project is already being mis-attached by aggregators to a Bengaluru address. Adopting a borrowed campaign name would quietly attach this page to a different project in a different state. Urbanrise Gattahalli is the working title used on this site; Urbanrise has not announced a marketing name for the development.
Enquire about Urbanrise Gattahalli
Urbanrise Gattahalli is at the stage where the useful thing is information rather than a booking, because there is no lawful booking to make. Leave your details and we will tell you when the position changes — when a Karnataka RERA number is issued, when the environmental file moves, and when the developer publishes a price, a floor plate and an amenity schedule. The enquiry form asks for a name, phone number, email address and message; name and phone are required.