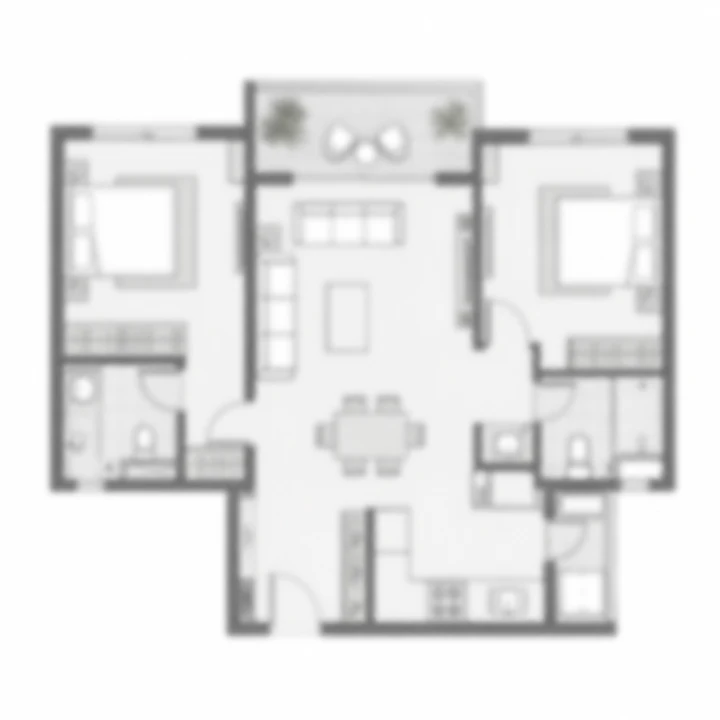
2 BHK
Indicative
On 7 July 2026, a company called Alliance Grandeur Homes Private Limited filed a fresh environmental clearance application with the State Environment Impact Assessment Authority for a residential apartment and club house project at Sy. No. 50, Gattahalli Village, Sarjapura Hobli, Anekal Taluk, Bengaluru Urban District. That filing — proposal SIA/KA/INFRA2/583353/2026 — states the scheme in numbers the promoter itself put before a regulator: 4.20 acres of land (1.6996 hectares), 368 residential units, 79,634.39 sq m of built-up area, a residential envelope of two basements plus ground plus eighteen upper floors, a separate club house of two basements plus ground plus two upper floors, and a declared project cost of Rs 223.80 crore. It is the single strongest fact this project has, and almost everything reliable on this site comes from it. Two independent traces inside the same government record — the applicant address, and the name of the boundary file the promoter uploaded — identify the scheme as an Urbanrise development, Urbanrise being the residential brand of Alliance Group.
Everything else you may have read about this project is thinner than that, and this page is organised around keeping the two apart. Abhee Bellary Road keeps the wider Bengaluru context in view, especially when buyers are weighing format, commute patience, and how much certainty they need before shortlisting.
On the name. Urbanrise Gattahalli is the working title used on this site; Urbanrise has not announced a marketing name for the development. We have named the page after the revenue village on the filing, because that is the only name the record supports. A campaign-style phrase does circulate in the intake material handed to us, and we do not repeat it, for a specific reason rather than a cautious one: Urbanrise verifiably recycles campaign codenames between cities, and the consequence is already visible in the market. "Codename Gold Standard" is a Chennai project at Siruseri that aggregator sites have begun mis-attaching to Sarjapur Road in Bengaluru. Borrowing a campaign name would attach this page to a different project in a different state. There is a blunter point beside it: Urbanrise's own Bengaluru projects page does not list a Gattahalli project at all. The developer has not yet published this scheme. Any name, brochure, price or launch date presented to you as official therefore did not come from the developer.
On registration. Urbanrise Gattahalli holds no registration with the Karnataka Real Estate Regulatory Authority, and no application is waiting in the queue — a search of the state registry returned zero rows for "Grandeur Homes" across all 9,907 records. Section 3 of the Real Estate (Regulation and Development) Act 2016 prohibits a promoter from advertising, marketing, booking, selling or offering to sell any apartment in a project of a registrable class until the Authority has granted registration. In plain terms: nobody can lawfully take a booking here today, no allotment can be made, and no money should change hands against this address. This microsite is an independent information and enquiry resource for a scheme at the approvals stage. It is not a booking channel, and it carries no price for exactly that reason. If someone shows you a RERA number for this project, it is not this project's number — ask which project it was issued to, and check it yourself on the K-RERA portal before the conversation goes any further.
The third column is the point of this table. Every row says where its value comes from, so you can weigh each one for yourself rather than take the set on trust.
| Detail | Value | Basis |
|---|---|---|
| Project name | Urbanrise Gattahalli — a working title | No marketing name announced by the developer. Named here for the revenue village on the filing |
| Developer brand | Urbanrise, the residential brand of Alliance Group | Two corroborations inside the government record: the applicant's corporate address, and the uploaded boundary filename |
| Promoter of record | Alliance Grandeur Homes Private Limited | Named as the applicant on the environmental filing |
| Project type | Residential apartments with a club house | Project description on file: Development of "Residential Apartment and Club House" Project |
| Proposal number | SIA/KA/INFRA2/583353/2026 | PARIVESH record; single-window SW/287832/2026, CAF/273411/2026 |
| Status | Pre-launch. Environmental application filed 7 July 2026, under verification | The proposal's own status field |
| Land area | 4.20 acres (1.6996 ha) | Filed figure. The client brief's lower figure is not what we publish |
| Residential units | 368 | Filed figure |
| Residential floors | 2 basements + ground + 18 upper floors | Filed figure |
| Club house | 2 basements + ground + 2 upper floors | Filed figure |
| Built-up area | 79,634.39 sq m | Filed figure. Includes basements, parking, cores and the club house |
| Declared project cost | Rs 223.80 crore | Filed figure. A capital cost stated for regulatory appraisal, not a sale price |
| Address | Sy. No. 50, Gattahalli Village, Sarjapura Hobli, Anekal Taluk, Bengaluru Urban District | Filed figure |
| Site coordinate | 12.87146, 77.70101 | Our own estimate — the centre of the promoter's uploaded boundary box, corners 12.87059, 77.70020 and 12.87233, 77.70183 |
| Density | About 87.6 homes per acre | Our arithmetic, an estimate: 368 ÷ 4.20 |
| Tower count | Not published | The filing states none. We publish none |
| K-RERA registration | None, and no pending application | Karnataka registry search: zero rows for "Grandeur Homes" across 9,907 records |
| Environmental clearance | Not granted | The application is under verification. No state file number, no Terms of Reference, no certificate |
| Planning jurisdiction | Outside the Greater Bengaluru Authority boundary, about 2.8 km east of its nearest edge — BMRDA region, Anekal jurisdiction | Point-in-polygon test of the derived centroid against the official GBA polygon of 2,990 vertices |
| Configurations | 2 BHK 1,100–1,250 sq ft; 3 BHK 1,300–1,615 sq ft | The client brief's own table, which it labels tentative. Unconfirmed by any filing or developer publication |
| Price | None published. On request | The developer has published no rate. The intake workbook's pricing tab is a blank template |
| Possession | Not announced | No date appears on any filing. The quarters in intake material are template defaults |
| Nearest operational metro | Delta Electronics Bommasandra, Yellow Line — 7.96 km by road | Routed road distance from the derived site coordinate |
There is no price for this project. Not a soft price, not a pre-launch price, not an indicative price. Urbanrise has published no per-square-foot rate, no configuration price list, no payment plan and no launch offer, because it has not published the project. The intake workbook we hold contains a pricing tab, and that tab is an unfilled template — the same blank tab that arrives on every intake sheet of this kind. We record that plainly rather than treat an empty template as withheld information.
The reason is not commercial reticence. It is that the scheme is not at a stage where a price can lawfully be quoted. Until registration is granted, a rate quoted to you for homes at Gattahalli — by anyone, in any form, however soft the framing — is not a lawful offer, and no amount paid against it is a booking the regulator recognises. Nor do any of the protections that attach to a registered project attach to something agreed now: no agreement for sale in the prescribed form, no statutory proportion of collections held in a separate project account, no declared completion date the promoter can be held to. A pre-registration discount, if one is ever offered, is compensation for giving those up. Price it that way.
The declared project cost on the filing is regularly misread as a price. It is a capital cost submitted for regulatory appraisal, the filing does not itemise what it covers, and dividing it by 368 does not produce the cost of a home. We do not do that division anywhere on this site.
The full evidence ladder, the Karnataka cost stack that sits on top of any quoted rate, and the documents to demand before any payment are on the price page.
A page that lists only what is near is a brochure. Here is the other side of the same evidence.
The ground will be shared hard. At that density, across an eighteen-upper-floor envelope on a parcel this size, built form takes precedence over open ground.
One narrow road serves all of it. The client brief states that access is direct from the 9 m Gattahalli Main Road. The exact width is the brief's claim and not something any filing confirms, so treat it as unverified — but do not let it go past. Nine metres is a two-lane village road with no service lane and no formal footpath, and it would be carrying 368 households, their visitors, their service traffic and, before all of that, the construction. No widening commitment appears in anything we hold.
This is not a city-corporation parcel. The client brief names BBMP as the approving authority. That is wrong for this site, and the error is material. A point-in-polygon test of the corrected centroid against the official Greater Bengaluru Authority boundary and against the five-corporation set places the site outside both. The site tests outside the Greater Bengaluru Authority boundary, about 2.8 km east of its nearest edge, placing it in the BMRDA planning region under Anekal jurisdiction. Buyers should expect panchayat khata and panchayat property tax rather than BBMP A-khata, and should confirm the khata classification on the specific survey number before purchase. Two honest qualifications belong beside that: 2.8 km is a thin margin rather than a wilderness, and the boundary is politically live, since BBMP was dissolved into the Greater Bengaluru Authority on 2 September 2025.
Healthcare is the weakest category. The nearest facility of any kind in the routed table is Punarjani Ayurvedic Multispeciality Hospital at 3.65 km by road. The larger names sit further out — Apollo Cradle and Children's Hospital at 6.84 km, Kauvery at 8.98 km, Motherhood at 9.30 km. For a routine consultation that is unremarkable. For a household with an elderly member or a chronic condition, it is worth weighing specifically.
Almost nothing about the homes themselves is settled. No tower count, no unit mix, no carpet areas, no floor plans, no amenity schedule, no price, no date. The overview page sets out sixteen open questions in full, and that list is the most useful thing on this site.
Most pre-launch pages are built on a channel partner's PDF. This one is built on a filing that carries a proposal number, a filing date, a named promoter, a survey number, a land area to four decimal places of a hectare, a built-up area to two decimal places of a square metre, a unit count and a declared cost. Those figures were submitted by the promoter to a regulator, under its own name, with consequences for misstating them. They are not marketing. That does not make them permissions — appraisal can change any of them — but it makes them a far better starting point than a rendering.
The two facts that matter most about this scheme point in opposite directions, and both are on the same filing. Developers on parcels of 4.20 acres frequently fit amenities into a converted ground floor or a single podium level; a dedicated block with two basements and three floors above ground is a different order of thing. That is the counterweight to the density, and the two have to be read together. High density with a serious shared amenity building is a coherent product. High density without one is not.
This is where most pages about this corridor overreach, so it is worth being precise. Namma Metro's Yellow Line has been carrying passengers since 11 August 2025 — RV Road to Delta Electronics Bommasandra, 16 stations over 19.15 km — and that terminus is 7.96 km from this site by road. Trains running today, not an alignment on a plan, which distinguishes this location from a great deal of the surrounding belt. It is also, plainly, a car, an auto or a feeder bus at each end. This site is not metro-adjacent, and we publish no distance to any Metro Phase 3A station, because no alignment for one has been published and a station drawn from an unpublished alignment is worth nothing to a buyer.
There is no dominant employer at two kilometres. What there is instead is a long band of recognisable workplaces between about five and ten kilometres by road, most of them reached along the same westward roads. For a household with two earners working in different parks along that corridor, a spread is an advantage. For anyone hoping to walk or cycle to work, this is not that location. The routed figures are in the location snapshot below.
A specific government filing exists, and it is recent. Proposal SIA/KA/INFRA2/583353/2026 was lodged on 7 July 2026 as a fresh environmental clearance application under activity 8(a), Building and Construction, in Category B2, before SEIAA. A promoter does not pay for an environmental appraisal on a parcel it is not developing. This is not a speculative listing built on nothing.
368 homes on 4.20 acres. Both halves of that are filed figures, which is more than can be said for most numbers circulating about pre-launch schemes. Our own arithmetic puts the density at about 87.6 homes per acre — 368 ÷ 4.20 = 87.6, an estimate derived from two verified inputs. That is dense, and it is the single most consequential fact about how these homes will live.
A dedicated club house building, named in the title of the filing. The scheme was described to the regulator as a "Residential Apartment and Club House" project, and the club house carries its own filed floor configuration of two basements, ground and two upper floors. Five built levels of dedicated amenity structure on a 4.20-acre parcel is a real allocation of land and money, not a rooftop gym written into a brochure.
Schools are the strongest short-distance category. Edenbridge International School is 1.55 km by road, Prakriya Green Wisdom School 2.30 km, and Primus Public School 2.59 km. Three credible schools inside 2.6 km by road is a genuine result for a village-edge parcel.
Nothing has been granted. No environmental clearance, no Terms of Reference, no state file number, no certificate, no K-RERA registration. The application is under verification, which is the checking stage that comes before appraisal and a long way before any decision. Anyone describing this project as approved, cleared or sanctioned is reading the record wrongly.
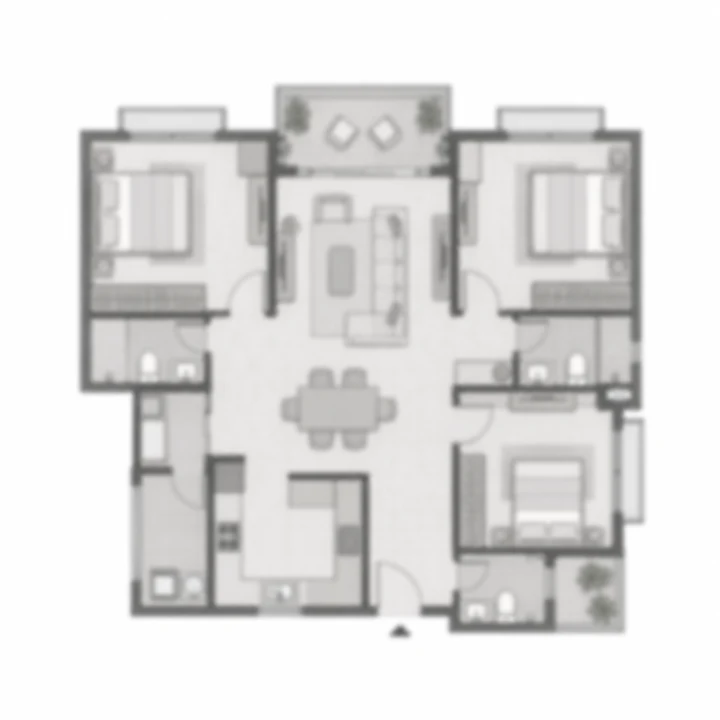
Material circulated by the client puts two configurations on this project and labels its own numbers "tentative." We reproduce that label because it is the most useful thing on the table.
| Configuration | Size band as circulated | Register |
|---|---|---|
| 2 BHK | 1,100 – 1,250 sq ft | UNCONFIRMED — the client brief's own tentative figure |
| 3 BHK | 1,300 – 1,615 sq ft | UNCONFIRMED — the client brief's own tentative figure |
This is not a specification. No Urbanrise or Alliance Group source confirms these bands, they appear on no government filing, and the brief itself declines to stand behind them. Three specific gaps are worth naming. The brief does not state what it is measuring — 1,300 sq ft means one thing as a super built-up quote and something materially different as a carpet area, and with no basis stated the numbers cannot honestly be set against any other project's. The brief gives no unit mix — how many of the 368 homes are 2 BHK and how many are 3 BHK is unstated, and that single unknown drives parking load, lift waiting and the resale market you would eventually sell into. The bands do not meet: on the brief's own figures the 2 BHK band stops at 1,250 sq ft and the 3 BHK band starts at 1,300 sq ft, a gap of 50 sq ft, which usually means either the bands move before launch or the two products sit closer together than the labels suggest. That arithmetic is ours, run on the brief's numbers.
We attach no rate and no price to either configuration. Full working is on the floor plans page.
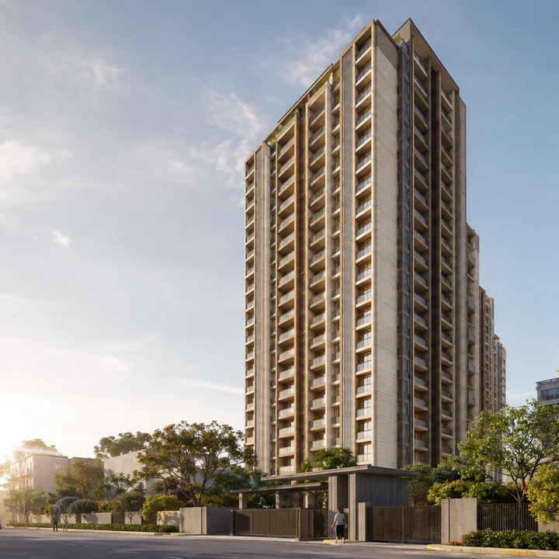
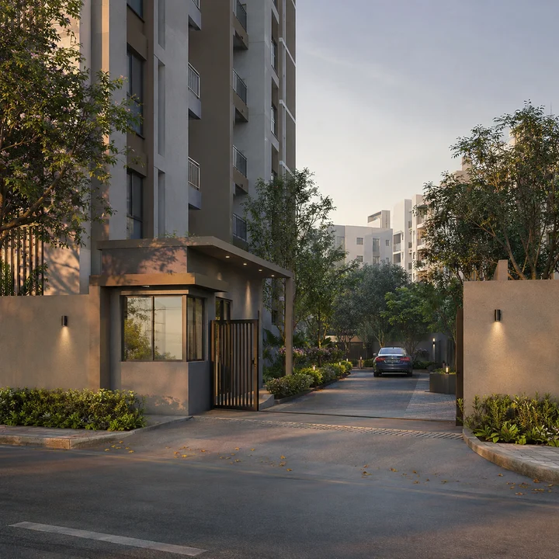
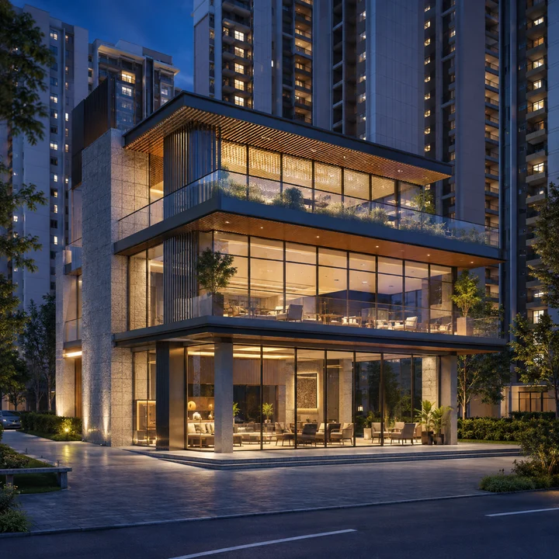
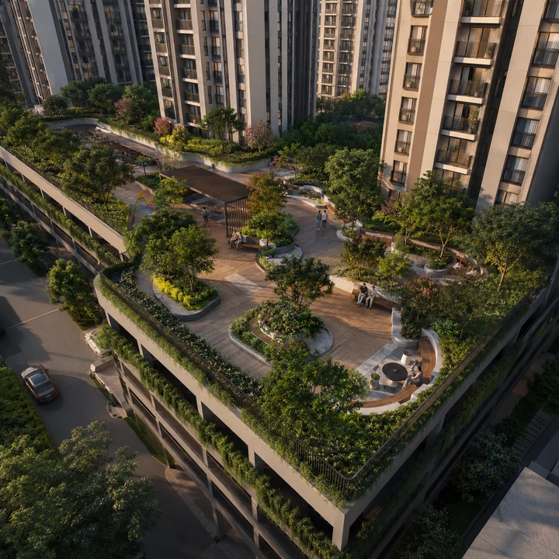
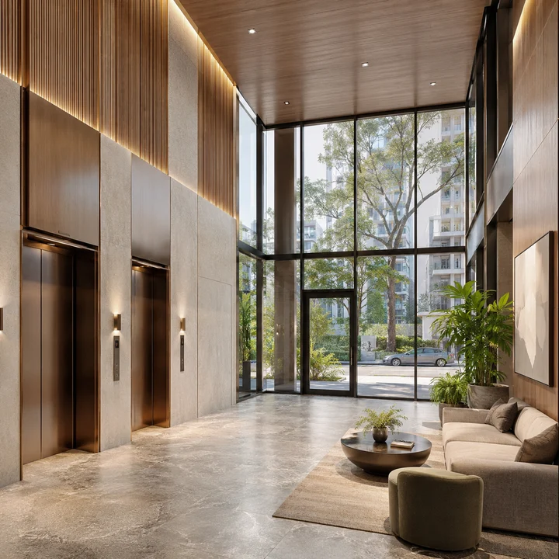
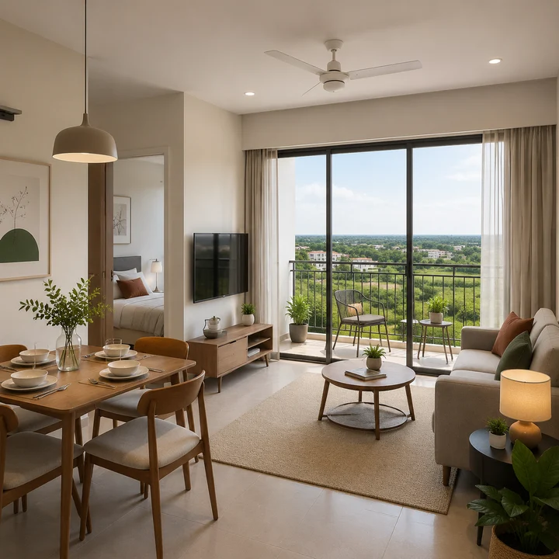
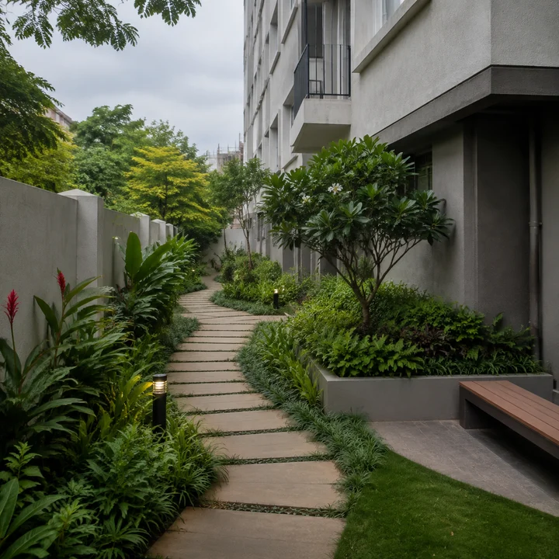
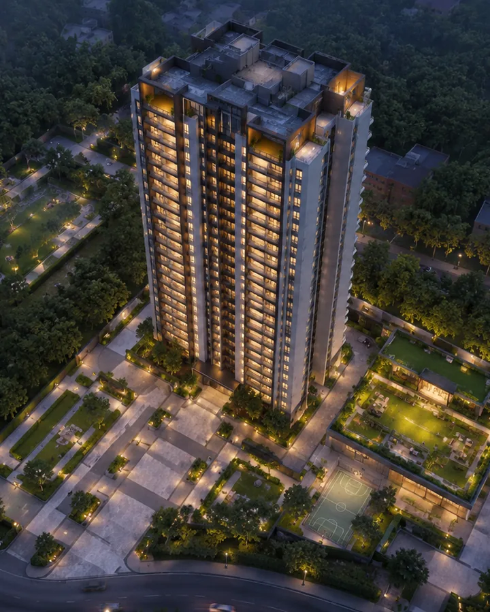
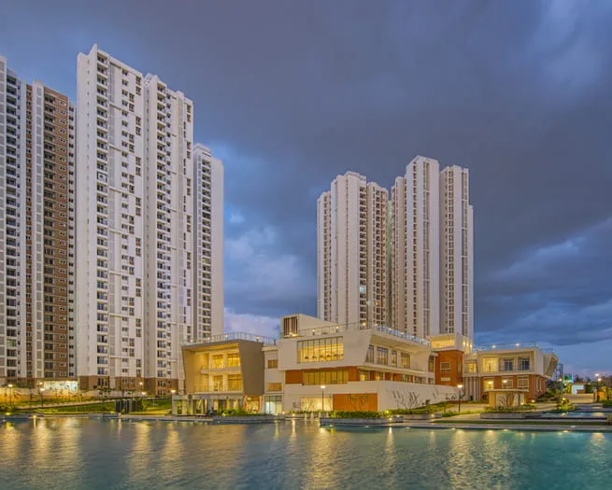
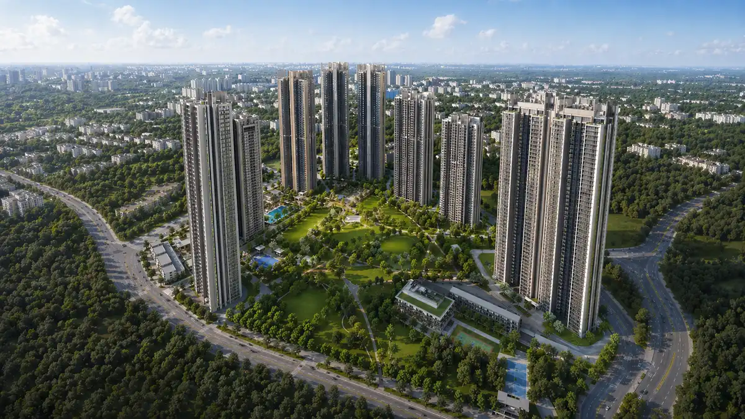
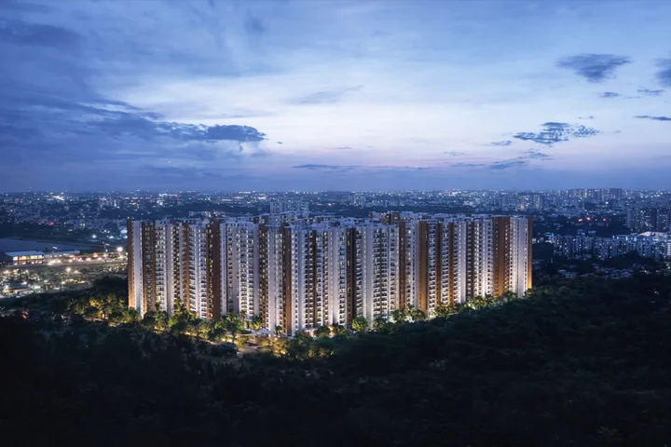
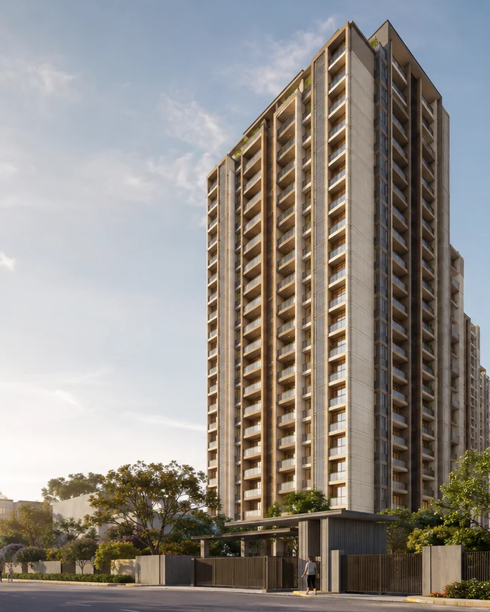
No developer renders, site photographs or elevation drawings have been released for Urbanrise Gattahalli. Nothing here is presented as the project's own imagery — the visuals are indicative, and they will be replaced by the developer's own material as soon as it exists.
Exactly one amenity fact about this project rests on a government document: the filed scheme includes a club house built to two basements + ground + two upper floors, and the project is described on the file as a "Residential Apartment and Club House" project. That is a stronger position than a rendering, because the amenity building is part of the scheme as submitted.
The filing records that configuration and nothing else. It does not state the club house's floor area, what occupies any level, whether the two basement levels are amenity space or parking or plant, whether it is one block or more, or when it is delivered relative to the residential floors.
We publish no amenity list for this project. The list circulating in early material is a generic string that also appears, almost word for word, against an unrelated Bengaluru project with a single item removed. It is boilerplate, not research into this scheme, and reproducing it would look like information while functioning as a guess. The amenities page sets out what the record supports and where it stops.
No master plan has been published, and no drawing of the parcel exists in the public record. What exists is the filed programme set out in the glance table above, from which two pieces of our own arithmetic follow. Both are estimates. Gross built-up per home is about 216 sq m: 79,634.39 ÷ 368 = 216.4 sq m, which converts at 10.7639 sq ft per sq m to roughly 2,330 sq ft. That is not a flat size and must not be read as one. Built-up area on an environmental filing covers everything constructed — two basement levels, parking decks, the club house, corridors, lobbies, staircases, shafts and services — so it sits far above any saleable or carpet area, and it cannot be compared with the brief's tentative bands. Built-up against land is a ratio of about 4.7 to 1: 79,634.39 ÷ 16,996 = 4.69. Read with the same caution, since built-up on this kind of filing counts areas a floor-area calculation would exclude. Either way, this is a compact vertical scheme on a small parcel.
The brief's block of counted provisions — parking bays, electric-vehicle points, club house and landscape areas, a park, sewage treatment capacity, recharge pits, a power-saving percentage, solar installations and a maximum height — appears on no filing we can read. It is set out once, attributed and marked unverified, on the master plan page, with our arithmetic against each claim. It is not repeated as fact anywhere else on this site, including here.
The parcel is Sy. No. 50, Gattahalli Village, Sarjapura Hobli, Anekal Taluk — the Sarjapur–Attibele belt south-east of the city, between the Sarjapur Road corridor and Electronic City. The village name appears two ways in the government's own record: the filing's free text reads "Gattahalli Village" while the structured entry on the identical plot carries village code 613187, GHATTIHALLI. These are one village with two spellings, not two places. We use Gattahalli throughout, because that is the spelling on the filing.
Every figure below is road distance on the driving network, measured from the derived site coordinate. None of it is straight-line.
| Destination | By road |
|---|---|
| Edenbridge International School | 1.55 km |
| Prakriya Green Wisdom School | 2.30 km |
| Bangalore Technological Institute | 2.34 km |
| Bhoomi College | 2.38 km |
| Huskuru | 2.52 km |
| Primus Public School | 2.59 km |
| Huskur Lake | 2.67 km |
| Gattahalli Lake | 3.13 km |
| Punarjani Ayurvedic Multispeciality Hospital | 3.65 km |
| TCS Think Campus | 5.65 km |
| Wipro SEZ | 5.65 km |
| Sattva South Avenue | 5.70 km |
| M5 ECity Mall | 6.36 km |
| Infosys Foundation, Konappana Agrahara | 6.80 km |
| Carmelaram railway station | 7.18 km |
| Delta Electronics Bommasandra metro station | 7.96 km |
| Electronic City | 8.24 km |
| Biocon Hebbagodi | 9.59 km |
We publish kilometres and not minutes, deliberately. The same eight kilometres in this corridor is one thing on a Sunday morning and something else entirely on a weekday at nine, and a single confident drive-time number would be wrong most of the time. We would rather give you a road distance you can trust and let you judge the traffic.
There is a genuine finding buried in that table, and it is not a technicality. The road distance from this site is consistently far longer than the map distance. Every one of the ten transit destinations we routed has a road distance more than 1.3 times its straight-line separation, and five exceed 1.7 times. Electronic City is the sharpest: the drive is 1.88 times the map separation, very nearly double. Carmelaram station is 1.78 times. Gattahalli Lake, which sounds like a walk, is 1.15 km on the map and 3.13 km by road — 2.71 times. The cause is structural: the site sits off the arterial grid on a village road, with lakes, tank bunds and unconnected layout roads between it and the corridor to the west. Any distance you have seen quoted for this project that looks noticeably shorter than the figures above was almost certainly measured in a straight line.
One warning about pins. A coordinate circulating in intake material for this project is wrong by more than a kilometre and lands over towards Rayasandra. Every proximity figure computed from it is distorted, including a badly overstated closeness to the TVS Emerald development at Rayasandra — from the corrected centre that separation is about 1.52 km straight-line, given here only as a bearing. If you have been sent a pin, check it against the survey number before you drive out.
The full routed tables, the jurisdiction analysis and the access-road questions to put to the developer are on the location page.
The honest position on corridor pricing is that the best evidence available is weaker than a buyer would like, and we would rather show its weakness than dress it up.
The strongest evidence that exists is another developer's own published rate table. Modern Spaaces maps rates for its Sarjapur-corridor apartment projects on its own website: Onyx Rs 6,473–6,502, Neon Rs 6,494–7,276, Green Storeys Rs 7,023–7,265, Engrace Vista Rs 8,459–8,500 and Serene Heights 1 Rs 9,212–9,241 per sq ft, read on 27 August 2026. Read the caveats before the numbers. These are a different developer's projects, every one of them 5 to 10 km away, which in this part of Bengaluru means a different micro-market with different access, different jurisdiction and different infrastructure. They are corridor context, not comparables for an Urbanrise product.
The spread inside one developer's own table is the most instructive thing about it. INFERRED, our arithmetic: 9,241 − 6,473 = 2,768, and 9,241 ÷ 6,473 = 1.43. One developer, one corridor, and the premium product is priced at roughly 1.43 times the entry product. Anyone quoting you a single "Sarjapur Road rate" is averaging across a spread that wide.
INFERRED — a corridor reference band, and it is an estimate about the belt rather than a price for this project. Pooling the three lower-tier products, the minimum is Onyx at Rs 6,473 and the maximum is Neon at Rs 7,276, giving a band of Rs 6,473 to Rs 7,276 per sq ft, midpoint Rs 6,875. We exclude Engrace Vista and Serene Heights 1 deliberately: carrying the band up to Rs 9,241 would import a premium positioning this project has given no indication of taking.
We stop there, and the reason is specific rather than defensive. Urbanrise operates as a volume developer and carries a reputation for aggressive pricing; the comparables above belong to a smaller, design-led builder. A volume developer's product in this corridor would reasonably be expected to sit at or below that lower cluster rather than inside it — but "below by how much" is a number nothing in our sources supports, and manufacturing one would be precisely the failure this site exists to avoid. On sourced evidence there is no basis for expecting this project to be priced above the Rs 7,276 top of the lower cluster, and no sourced basis for naming a specific rate below it.
Three site facts should move any eventual number. The density is a legitimate reason for a rate to sit lower than for a lower-density scheme on comparable land. The five-level club house is a genuine cost the developer is carrying, and it is likely to appear as a separate charge on the cost sheet. And the jurisdiction point is price-relevant rather than merely administrative: khata classification affects the cess and surcharge slab, the annual property tax, and — critically — which lenders will fund the purchase.
The promoter of record is Alliance Grandeur Homes Private Limited, and the honest place to start is with what that company's own record shows: nothing. No registered project, no pending application, no promoter track record page, no quarterly progress filing and no complaint history to inspect. The ordinary due-diligence route of pulling up a developer's registered projects and reading their filings is simply not available for this company. Read that precisely — it does not mean the company is dormant or improper, because the registry records registrations rather than existence, but it does mean the public regulatory record for this promoter starts on 7 July 2026 and there is nothing behind it to read.
The Urbanrise link itself is well evidenced. The applicant address on the single-window form is No. 243, 19th Main Road, Sector 4, HSR Layout, Bengaluru – 560 102 — not merely the same pincode as the group's Bengaluru office, but character-for-character the corporate address Alliance Group publishes on its own website, and the address already recorded in our own developer file for Urbanrise before this project came to our attention. And the boundary file the promoter uploaded to define the parcel is named "alliance urbanrise project site final.kml", a filename written for internal use and never intended as a public statement of brand. Either alone would be suggestive; together, on the same filing, from the same submitter, they are enough. One qualification: neither is a corporate filing recording a parent-subsidiary relationship, and we publish none. What we have is a well-evidenced brand link, presented as exactly that.
Filing a project through its own company is ordinary practice in Indian real estate rather than a warning sign — lenders prefer a ring-fenced asset, land often comes through joint-development arrangements, and RERA registration attaches to the project rather than to a corporate group. What it changes for a buyer is narrow and useful: your counterparty is the project company, not the brand on the hoarding. Run litigation, RERA and complaint searches against Alliance Grandeur Homes Private Limited as well as against Urbanrise, and ask in writing whether any group entity stands behind the project company's obligations.
One record is easy to merge with this one and should not be. URBANRISE CONDOMINIUMS PRIVATE LIMITED has separate Karnataka filings at Sy. Nos. 180, 181/2, 181/3 and 182, Hagaduru Village, K R Puram, Bangalore East — a different taluk, a different parcel, 394 units on 5.62 acres. Anyone citing a granted Urbanrise environmental clearance in Bangalore as comfort for this project is citing the wrong file.
We publish no founding year, no delivery total, no revenue figure, no headcount, no awards and no director names for this promoter, because no primary source we hold carries them. We also publish no product-tier ladder: the filter labels on Urbanrise's current live-projects page are EI Neo, EI Nova and EI Nirvana, no source places Gattahalli in any of them, and an older ladder appearing in secondary material could not be verified. The fuller account, including the questions to put to anyone selling this project, is on the developer page.
This page answers the questions buyers actually ask about the residential scheme proposed at Sy. No. 50, Gattahalli Village, Sarjapura Hobli, Anekal Taluk. It is written from the promoter's own environmental filing and from routed road distances measured from the filed site boundary. Where the only source is marketing material, we say so and attribute it. Where the honest answer is that something is not known, we write that instead of guessing.
PropNewz is an independent project-information publisher. We are not Urbanrise, we are not Alliance Group, and we are not a broker. Nothing on this page is an offer to sell.
| Field | Value on the environmental filing |
|---|---|
| Promoter | Alliance Grandeur Homes Private Limited |
| Proposal number | SIA/KA/INFRA2/583353/2026 |
| Filed | 7 July 2026, status UNDER VERIFICATION |
| Category | B2, activity 8(a) Building / Construction |
| Land | 1.6996 ha = 4.20 acres |
| Homes | 368 residential units |
| Built-up area | 79,634.39 sq m |
| Floors | 2BF + GF + 18UF; club house 2BF + GF + 2UF |
| Project cost | Rs 223.80 crore |
| Survey number | Sy. No. 50, Gattahalli Village, Sarjapura Hobli, Anekal Taluk |
| K-RERA registration | None |
Every figure below is road distance measured by an OpenStreetMap driving profile from the filed site centre. We do not publish straight-line distances, and we do not publish single drive-time numbers, because both flatter a location systematically.
| Destination | Road distance |
|---|---|
| Edenbridge International School | 1.55 km |
| Prakriya Green Wisdom School | 2.30 km |
| Bangalore Technological Institute | 2.34 km |
| Huskuru | 2.52 km |
| Primus Public School | 2.59 km |
| Huskur Lake | 2.67 km |
| Gattahalli Lake | 3.13 km |
| Punarjani Ayurvedic Multispeciality Hospital | 3.65 km |
| TCS Think Campus | 5.65 km |
| Wipro SEZ | 5.65 km |
| M5 ECity Mall | 6.36 km |
| Infosys Foundation, Konappana Agrahara | 6.80 km |
| Carmelaram railway station | 7.18 km |
| Delta Electronics Bommasandra metro station | 7.96 km |
| Electronic City | 8.24 km |
| Biocon Hebbagodi | 9.59 km |
No. There is no K-RERA registration number for this project and no application pending — a search of the Karnataka registry returned zero rows for "Grandeur Homes" across all 9,907 records. Under Section 3 of the Real Estate (Regulation and Development) Act 2016, a project in a registrable class cannot be advertised, marketed, booked or sold until registration is granted. Any RERA number shown to you for this project belongs to something else.
No. Nothing has been approved, cleared or sanctioned. The environmental application, SIA/KA/INFRA2/583353/2026, was filed on 7 July 2026 and its status is under verification — the stage at which the portal checks that a submission is complete. That comes before appraisal and a long way before a decision. No state file number has been issued, no Terms of Reference granted, no certificate exists and no environmental clearance has been given. Those are four separate documents, and none of them is in the record.
None exists. The developer has published no rate, no configuration price and no payment plan, and the project cannot lawfully be priced or sold before registration. Availability is pre-order and the only correct answer today is "on request". As corridor context and nothing more, another developer's published rates for its own projects 5 to 10 km away run from Rs 6,473 to Rs 9,241 per sq ft, from which we derive a lower-cluster reference band of Rs 6,473 to Rs 7,276 per sq ft as an estimate about the belt, not about this project.
The filing states 368 residential units on 4.20 acres (1.6996 ha), with a residential envelope of two basements plus ground plus eighteen upper floors and a club house of two basements plus ground plus two upper floors. Our own arithmetic puts that at about 87.6 homes per acre, which is dense. The filing states no tower count and neither do we.
No. The client brief names BBMP, and that is incorrect for this parcel. A point-in-polygon test of the corrected site centroid against the official Greater Bengaluru Authority boundary places the site outside it, about 2.8 km east of the nearest edge, in the BMRDA planning region under Anekal jurisdiction. Expect panchayat khata and panchayat property tax rather than BBMP A-khata, and confirm the classification on Sy. No. 50 itself — in writing, with your lender's confirmation that it will lend against it — before paying anything.
Delta Electronics Bommasandra, on Namma Metro's operational Yellow Line, is 7.96 km by road. The line was inaugurated on 10 August 2025 and began carrying passengers on 11 August 2025, running RV Road to Delta Electronics Bommasandra across 16 stations over 19.15 km. It is a real running connection, and it is a drive rather than a walk. This site is not metro-adjacent, and we publish no Phase 3A station or distance because no alignment has been published.
Urbanrise Gattahalli is the working title used on this site, taken from the revenue village on the filing. Urbanrise has not announced a marketing name for the development, and its own Bengaluru projects page does not list a Gattahalli project at all. A campaign phrase circulates in intake material; no Urbanrise or Alliance source confirms it for this project, and Urbanrise verifiably reuses campaign codenames across cities, so adopting one would risk attaching this page to a different project in a different state.
No possession date has been announced by anyone with the standing to announce one, and the quarters circulating in intake material are template defaults rather than project dates. On the homes: there is no published floor plan, no unit mix, no carpet area, no confirmed configuration and no amenity schedule. The only configuration figures in circulation are the client brief's own tentative bands, which state no area basis. When registration is granted, carpet areas, unit mix and sanctioned plans all appear on the regulator's portal at once, and these pages are rewritten around them.
Not as far as we can see. Urbanrise's own Bengaluru listing carries Ecospace at Electronic City Phase 2, a codenamed project on Sarjapur Road, and entries for Kanakapura Road, Whitefield and Jigani Hobli, plus unnamed Jakkur and Hennur entries. There is no Gattahalli project on it. That is not evidence the scheme is unreal; the environmental filing is a primary government document and it is unambiguous. It does mean the developer has not yet taken this project public, which is normal at the approvals stage and is exactly why no price, no unit plan and no possession date can be quoted. Separately, other Urbanrise-linked environmental filings exist in Bengaluru, including one at K R Puram lodged by a differently named company for a different parcel. None of their figures apply here.
It is not registered, and RERA does not "approve" projects in the way the phrase suggests. We swept the Karnataka Real Estate Regulatory Authority registries and found zero rows for Grandeur Homes across all 9,907 registry entries, meaning there is no registration and no pending application recorded for this promoter. The reraId for this site is therefore null, and you will find no registration number anywhere on this microsite. If any material you are shown carries a RERA number for a project at Sy. No. 50, Gattahalli, treat that as a serious red flag and check the number directly on the K-RERA portal before going further.
The filing records 1.6996 hectares, which is 4.20 acres. You may see a slightly smaller acreage quoted in circulating material; it does not match the promoter's own filed extent, so we publish the filed figure and not that one. As a cross-check, the site-boundary map the promoter uploaded describes a box roughly 193 m by 176 m, which is the right order of magnitude for a parcel of this size. Four and a fifth acres is a compact urban footprint for a scheme of this unit count, and that has consequences for the built form which we set out in the density answer below.
Yes, measurably so. The arithmetic is ours and we show it: 368 homes divided by 4.20 acres gives about 87.6 homes per acre (INFERRED, our own calculation from two filed figures). That is a dense urban configuration, the natural consequence of putting 368 units on a compact parcel and going to 18 upper floors rather than spreading low. One number to handle with care: the filing's 79,634.39 sq m of built-up area is not the sum of saleable apartment areas, because it takes in the two basement levels, circulation, services and the club house block. Dividing it by 368 does not give an average flat size. Density is not automatically a defect, but it shapes daily life, and the eventual site plan is worth reading closely.
PropNewz is an independent project-information publisher. We are not Urbanrise, we are not Alliance Grandeur Homes Private Limited, and we are not a broker or a channel partner for either. Nobody pays us to place a buyer, and that shapes what an enquiry here can usefully do.
An enquiry will get you the complete filed record with its government source named, road distances rather than map distances, the jurisdiction position in full with what it implies for khata and property tax, a plain "this is not known" wherever that is the honest answer — and a note from us when the position moves, whether that is a decision on the environmental application, a registration appearing on the K-RERA portal, or the developer finally publishing the project under a name of its own.
It will not get you a price, a possession quarter, a unit or a marketing name, because none of those exists.
One line governs everything above. This project holds no registration with the Karnataka Real Estate Regulatory Authority. Section 3 of the Real Estate (Regulation and Development) Act 2016 bars a project in a registrable class from being advertised, marketed, booked or sold before registration is granted, and that bar is not something a buyer can waive or a seller can work around with softer language. This microsite is an information and enquiry resource for a scheme at the approvals stage — not a booking channel. We accept no payments, hold no inventory, run no priority list and cannot reserve or allot a home. If anyone offers you a soft booking, an expression-of-interest payment or a pre-launch rate on this address, the absence of a registration number is the fact to weigh that offer against.
Start with the overview for the full record and the open questions, the location page for the routed tables and the jurisdiction analysis, or contact us with a question we have not answered.