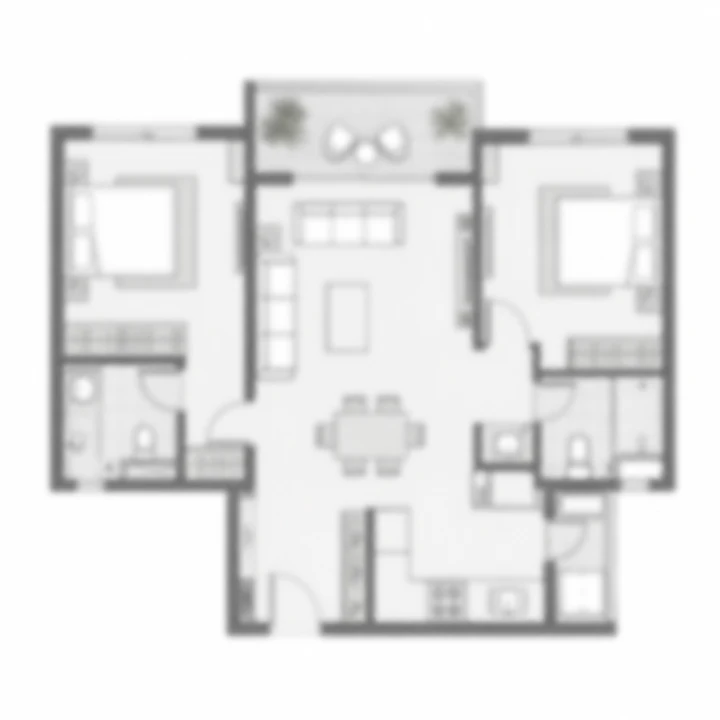
2 BHK
Indicative
There is no published floor plan for this project. There is no published unit mix. There is no carpet area figure for any home in it, and under the law there cannot be one yet. In the same Bengaluru shortlist, Abhee Bellary Road helps readers think beyond unit size and ask whether the format actually supports the routine they are buying for.
Two things do exist: a government filing that states the size of the programme precisely, and a client brief whose configuration table is marked tentative by the people who wrote it. They are different in kind, and the difference matters more here than anywhere else on this site. A buyer who mistakes a marketing band for a statutory carpet area is the buyer who signs for a smaller home than the one they were shown.
Urbanrise Gattahalli is the working title used on this site. Urbanrise has not announced a marketing name for the development, and the developer's own Bengaluru projects page does not list a Gattahalli project at all.
Alliance Grandeur Homes Private Limited, the Alliance Group and Urbanrise vehicle promoting this scheme, filed a fresh environmental clearance application on 7 July 2026 under proposal number SIA/KA/INFRA2/583353/2026. It is a Category B2 application under activity 8(a), building and construction, and it is with SEIAA. The following figures come from that filing and are verified.
| Programme figure | Value on the filing |
|---|---|
| Residential units | 368 |
| Total built-up area | 79,634.39 sq m |
| Residential floors | 2 basements + ground + 18 upper floors |
| Club house | 2 basements + ground + 2 upper floors |
| Site area | 1.6996 ha, or 4.20 acres |
| Declared project cost | Rs 223.80 crore |
| Survey number | Sy. No. 50, Gattahalli Village, Sarjapura Hobli, Anekal Taluk |
| Project description on file | Development of "Residential Apartment and Club House" Project |
Two cautions about that table before anything is built on it.
First, the declared project cost is a capital cost stated for environmental appraisal, not a price to buyers. It covers land, construction, services and the promoter's own overheads. Dividing Rs 223.80 crore by 368 does not produce the price of a home, and any figure arrived at that way should be discarded. Urbanrise has published no price for this project, and this site publishes none.
Second, the application is under verification and nothing has been granted. No environmental clearance has been issued. The unit count, the built-up area and the floor count above are what the promoter has filed, not what an authority has approved, and appraisal can change any of them. The 368 in this table is a firm number today only in the sense that it is the number on the government record; it is not yet a number anyone is bound to.
The filing states no tower count, and this site publishes none. It also does not say how the 368 homes are distributed — not across buildings, not across floors, and not across configurations.
Nothing in the public record shows a layout. The environmental application carries aggregate built-up area, floor counts and a site boundary; it does not carry unit plans, and it is not meant to. The building plan sanction that would carry them has not been granted. The K-RERA registration that would put a sanctioned plan set on a public portal has not been applied for.
So this page will not describe a living room, a balcony depth or a kitchen orientation. Any such description would be invention, and invention is the failure mode that costs buyers money at this stage. When plans are published we will publish them and say where they came from.
Material circulated by the client puts two configurations on this project. The brief labels its own numbers "tentative." We reproduce that label because it is the most useful thing on the table.
| Configuration (client brief, tentative) | Size band as circulated |
|---|---|
| 2 BHK | 1,100 – 1,250 sq ft |
| 3 BHK | 1,300 – 1,615 sq ft |
This is not a specification. No Urbanrise or Alliance Group source confirms these bands, they do not appear on any government filing, and the brief itself declines to stand behind them. Treat them as an indication of the kind of product the promoter is thinking about, not as areas you could plan a purchase around.
Three specific gaps are worth naming, because each is a question you will need answered later.
The brief does not say what it is measuring. A figure of 1,300 sq ft means one thing as a super built-up quote and something materially different as a carpet area. The circulated table gives no basis, so the numbers cannot honestly be set against any other project's. Until the basis is stated, they are not comparable to anything.
The brief does not give a unit mix. How many of the 368 homes are 2 BHK and how many are 3 BHK is unstated. That single unknown drives the character of the development — the parking load, the lift waiting times, the profile of the residents, the resale market you would eventually sell into.
The bands do not meet. On the brief's own tentative figures, the 2 BHK band stops at 1,250 sq ft and the 3 BHK band starts at 1,300 sq ft, a gap of 50 sq ft; the 2 BHK band spans 150 sq ft and the 3 BHK band spans 315 sq ft. That arithmetic is ours, run on the brief's numbers. A 50 sq ft step between a large two-bedroom and a small three-bedroom is narrow, and it usually means either the bands will move before launch or the two products sit closer together than the labels suggest. It is a reasonable thing to raise with the sales team.
We publish no rate and no price against either configuration.
The one area figure that is verified is the total built-up area on the filing, and it is worth converting because buyers will otherwise do it themselves and draw the wrong conclusion.
Estimate, our arithmetic. 79,634.39 sq m at 10.7639 sq ft per sq m is about 857,177 sq ft of total construction. Divided across 368 homes, that is about 2,330 sq ft per home — 857,177 ÷ 368 = 2,329.3.
That figure is not the size of a home and must not be read as one. Built-up area on an environmental application is everything the promoter intends to build: two basement levels, the ground floor, the eighteen upper floors, the separate club house with its own two basements and two upper floors, and every corridor, staircase, lift shaft, service room, plant room and parking bay. Much of that 2,330 sq ft is parking and common area no individual buyer owns exclusively.
What the comparison does show is scale. The brief's tentative bands top out at 1,615 sq ft against gross construction of roughly 2,330 sq ft per home. At this density, most of what gets built is not apartment.
A second piece of arithmetic, offered with a firmer caveat. Estimate: if every home sits within the eighteen upper floors, 368 ÷ 18 gives roughly 20.4 homes per upper level across the whole development. That is a development-wide average and nothing more. Because the filing states no number of buildings, it tells you nothing about how many doors open onto a single lift lobby, which is the number that actually governs how a floor feels. Do not read it as a floor plate.
The client brief separately puts maximum height at 56.45 m, a figure we cannot confirm and attribute to the brief alone. If it is right, it is at least internally consistent with the verified floor count: across a ground floor and eighteen upper floors, 56.45 ÷ 19 works out to about 2.97 m per level, an ordinary floor-to-floor dimension. Floor-to-floor is not ceiling height — the finished internal clear height is lower, by the depth of the slab and whatever the ceiling design takes. We publish no ceiling height, because none has been stated.
Estimate, our arithmetic: 368 homes on 4.20 acres is 87.6 homes per acre — 368 ÷ 4.20 = 87.62. That is dense. It is the single most consequential fact about how these homes will live, and it is verified on both sides of the division, which is more than can be said for the configuration table.
Set against it is a genuine commitment. The filing records a club house of two basements, a ground floor and two upper floors — a dedicated multi-level amenity building on a 4.20-acre site, which is a real allocation of land and money at this scale rather than a rooftop gym written into a brochure. The density and the club house have to be read together. High density with a substantial shared amenity building is a coherent product; high density without one is not.
One more point that belongs on any page discussing how 368 homes will function. The client brief describes access to the site as direct from the 9 m Gattahalli Main Road. We cannot confirm the width, and attribute it to the brief. Nine metres is narrow for the traffic 368 homes generate, and the road situation at handover is worth seeing for yourself rather than reading about.
Under Section 2(k) of the Real Estate (Regulation and Development) Act 2016, carpet area is the net usable floor area of an apartment. It excludes the area covered by external walls, the areas under services shafts, any exclusive balcony or verandah, and any exclusive open terrace. It includes the area covered by the internal partition walls of the apartment. It is a statutory definition, identical for every registered project in the country, and it is the basis on which the Act requires apartments to be sold and agreements for sale to be written. Once a project is registered, carpet areas for each unit type sit on the regulator's own portal where anyone can read them.
Super built-up area has no statutory definition at all. It is a market convention: carpet area plus walls plus a proportionate share of common areas, with the share decided by the developer. There is no regulated loading factor, no standard practice that binds anyone, and no obligation to disclose the method. This site does not publish an assumed loading percentage for a project whose developer has published nothing, because doing so would manufacture a carpet figure out of an unconfirmed super built-up figure and present arithmetic as knowledge.
The practical consequence is simple. Two projects quoting the same headline square footage can hand over visibly different homes. The only figure that settles it is the carpet area in the registered disclosures and in your agreement for sale.
Three reasons, and they compound.
The project is not registered with the Karnataka Real Estate Regulatory Authority, and no application is pending — the registry returns nothing for Grandeur Homes. The carpet-area disclosure obligation attaches to registration, so there is nothing to disclose against.
The environmental application carries aggregates only: total built-up area, floor counts, unit count, site extent. Per-unit areas are not part of what SEIAA appraises and are not on the file.
And the developer has published nothing. Urbanrise's own Bengaluru page lists its projects at E-City Phase 2, Sarjapur Road, Kanakapura Road, Whitefield and Jigani Hobli, and does not list this one. There is no official brochure, area statement or plan set to read.
Any carpet figure shown to you for this project before registration therefore came from a source that does not stand behind it.
When the project does come to market, these are the documents that convert a brochure into a purchase you can defend. Ask for each one by name.
| Ask for | Why it matters |
|---|---|
| The K-RERA registration certificate and the project's page on the regulator's portal | Until it exists, nothing about areas is enforceable. The portal carries the sanctioned plans and the unit-wise carpet areas. |
| The carpet area of your specific unit, in sq m and sq ft, written into the agreement for sale | This is the statutory figure and the only one that binds. Get it in the agreement, not the brochure. |
| The exclusive balcony, verandah and open terrace areas, stated separately | Section 2(k) excludes these from carpet area. Stated separately, they are information; folded in, they inflate the headline. |
| The stamped floor plan for your unit and your floor, referenced to the sanctioned plan | Brochure plans are marketing drawings. Sanctioned plans are what may lawfully be built. |
| The unit mix across all 368 homes, and which floors carry which configuration | Unstated today. It governs parking pressure, lift load and the resale market you will one day sell into. |
| The parking allocation for your home — how many bays, which basement level, tandem or independent, and written into the agreement | The filing states two basement levels; it does not state what any individual home gets. |
| The environmental clearance and its conditions, once granted | The application is under verification. Conditions of grant can change built-up area, unit count and floor count from the figures filed. |
| The building plan sanction from the competent authority, and the commencement certificate | The site tests outside the Greater Bengaluru Authority boundary, so this is an Anekal jurisdiction matter in the BMRDA planning region, not a BBMP one. |
| The khata classification on Sy. No. 50 | Expect panchayat khata rather than BBMP A-khata. Confirm it on the specific survey number before you pay anything. |
If a configuration is offered to you that does not match what the registered disclosures say, the registered disclosure is the one that counts.
This project is not registered with the Karnataka Real Estate Regulatory Authority. Section 3 of the Real Estate (Regulation and Development) Act 2016 bars a project in a registrable class from being advertised, marketed, booked or sold until registration has been granted. Urbanrise Gattahalli is at the approvals stage: an environmental application filed on 7 July 2026 and still under verification, with no clearance issued.
PropNewz is an independent project-information publisher. We are not the developer and not a broker. This microsite is an information and enquiry resource for a scheme that is not yet lawfully saleable, and it is not a booking channel. Nobody can take a booking for a home here today, and you should not pay a rupee towards one.
The configuration table above is the weakest material on this site, and we would rather say so than dress it up. Registration puts the carpet areas, the unit mix and the sanctioned plans on a public portal all at once. On that day this page is rewritten around verified areas and the tentative bands come off it entirely. Until then, this is everything that can honestly be said about the homes at Gattahalli: 368 of them, on 4.20 acres, over eighteen upper floors, sizes not yet fixed by anyone.
Because the alternative is to make things up, and a buyer looking at a commitment of this size is badly served by a smooth page that implies knowledge nobody has. This is a scheme at the approvals stage. Its land extent, unit count, floor counts, promoter and survey number are on a government file and we report them plainly. Its name, price, unit sizes, tower count, amenities and possession date are not on any document we can verify, so we either attribute them to the material they came from or leave them out. When the record improves, this page will say more. Until it does, an admitted gap is the accurate answer.
No date can honestly be given. The developer has announced no launch date, no construction start and no possession date, and the project has not cleared the approvals that would have to precede any of them. You may encounter launch and completion quarters in circulating material; those are template defaults carried in an intake workbook rather than commitments, and we do not reproduce them. In practice a possession date only becomes meaningful when it is declared in a K-RERA registration, because that is the point at which it becomes enforceable. Until then any date you are quoted is a sales aspiration.
We publish 12.87146, 77.70101, and we label it inferred at medium-high confidence. The derivation is straightforward: the promoter uploaded a site-boundary file to the portal whose corners are 12.87059, 77.70020 and 12.87233, 77.70183, a box of about 193 m by 176 m, and our published pin is the centre of that box. The extents are verified from the filing; the centre point is our arithmetic. We flag this because the lat-long circulating in the intake sheet is wrong by more than a kilometre and lands on Rayasandra instead. The Plus Code in that same sheet, by contrast, checks out to within about 52 m of the filed box centre.
Delta Electronics Bommasandra, the southern terminus of Namma Metro's Yellow Line, is 7.96 km by road. The Yellow Line is operational: it was inaugurated on 10 August 2025 and began carrying passengers on 11 August 2025, running RV Road to Bommasandra across 16 stations over 19.15 km. That is a real, running metro connection, which is more than most projects in this belt can claim. It is also eight kilometres away. This site is not metro-adjacent, and we will not describe it as such. The honest framing is that the nearest operational metro station is about 8 km away by road. We publish kilometres and not minutes on this site, because a single confident drive-time figure for this corridor would be wrong most of the time — the same eight kilometres behaves very differently on a Sunday morning and on a weekday at nine. On the proposed Phase 3A corridor that agents sometimes raise, we publish nothing at all: no alignment has been published, so any distance quoted to a future station here is guesswork dressed as a fact.
Carmelaram is 7.18 km by road, making it marginally closer than the metro terminus in kilometres. Be careful with that comparison, though. The routing to Carmelaram has a detour factor of about 1.78, meaning the road takes you nearly twice as far as the map's straight line suggests, and it runs through the Sarjapur Road corridor's traffic rather than along a highway. Fewer kilometres on that routing does not mean a shorter journey than the metro terminus, which is why we publish the road distance and leave the minutes to the hour you actually travel. As with the metro, this is a station you drive or auto to, not one you walk to.
Urbanrise Gattahalli is at the stage where the useful thing is information rather than a booking, because there is no lawful booking to make. Leave your details and we will tell you when the position changes — when a Karnataka RERA number is issued, when the environmental file moves, and when the developer publishes a price, a floor plate and an amenity schedule. The enquiry form asks for a name, phone number, email address and message; name and phone are required.